Steel barndominiums
Home and shop under one steel roof
A steel-framed shell laid out for how you live and work, with the options and plan packages you need to finish it your way.
Why steel
A practical way to build a home in ranch country
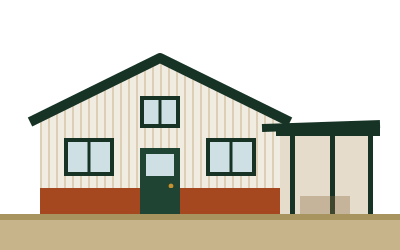
A barndominium pairs a clear-span steel frame with living space, so you can put a shop, garage or equipment bay right next to the kitchen.
- Open interiors without load-bearing interior walls
- Frame designed for your site's snow and wind loads
- Room to grow: frame out more living space later
- Shop, garage or horse stalls under the same roof
Living + shop
Living quarters on one end, a shop with overhead doors on the other.
Full residence
The whole footprint as living space, with porches and lean-tos for outdoor living.
Lofts & second floors
Taller eaves make room for lofts or a second level. Tell us the eave height you're picturing.
What you get
The shell, the paperwork and the options list
Steel building kit
Frames, framing, panels, trim and fasteners, with framed openings for your doors and windows.
Drawings & plans
Engineer-sealed drawings available, plus foundation and MEP plan packages for your trades.
À la carte options
Extra rooms, windows, doors, insulation, wainscot, porches and more. Pick what fits the plan and the budget.
Good to know: interior finish work (drywall, cabinets, fixtures) is typically done by you or your local contractor. If you need construction help, say so on the quote form and we'll talk through it.
Options
Popular barndo add-ons
- Extra rooms & interior framing
- Windows
- Entry & walk doors
- Overhead doors
- Insulation packages
- Wainscot
- Wrap-around porches
- Lean-tos
- Lofts
- Color selections
- Gutters
- Foundation plans
- MEP plan packages
Every barndo is different. We'll price yours from your size, layout and options.
Questions
Barndominium FAQ
Can I finance a barndominium?
We don't provide financing. Many buyers work with local banks, credit unions or ag lenders, and lenders usually want drawings and specs. Tell us your financing status on the quote form so we can provide the documents you'll need.
Will it pass inspection as a home?
Residential requirements vary by jurisdiction. Engineer-sealed drawings, foundation plans and MEP plan packages are available to support your permit application. Your local building department makes the final call.
How big should I go?
Start with how you'll use it: bedrooms, shop bays, equipment. Give us your best-guess width, length and eave height on the form. "Not sure yet" is fine too.
Ready to price your building?
Tell us about your site, size and timeline. We'll get back to you with options and pricing for your exact building, delivered to your site.